Pencil Studio · Chennai
Clinic and healthcare interior design in Chennai
Pencil Studio designs and builds healthcare interiors in Chennai: clinics, dental practices, physiotherapy floors and rooms inside hospitals. We draw the space and then run the site ourselves, so the layout that was agreed on paper is the one that gets built.
In a clinic the room does part of the work. Colour and light are chosen so that a patient recognises the kind of care on offer before anyone speaks to them, and the plan is worked out around how patients and staff actually move through the space.
3
Projects
3
Locations
Including Arumbakkam, Nanganallur, Anna Nagar.
What we handle
Designed and built by the same team, with a civil engineer walking the job.
- Space planning for reception, waiting, consultation and treatment areas
- Palette, finishes and lighting chosen to read calm
- False ceilings, joinery and built-in storage
- Civil, electrical and plumbing work, sequenced by us on site
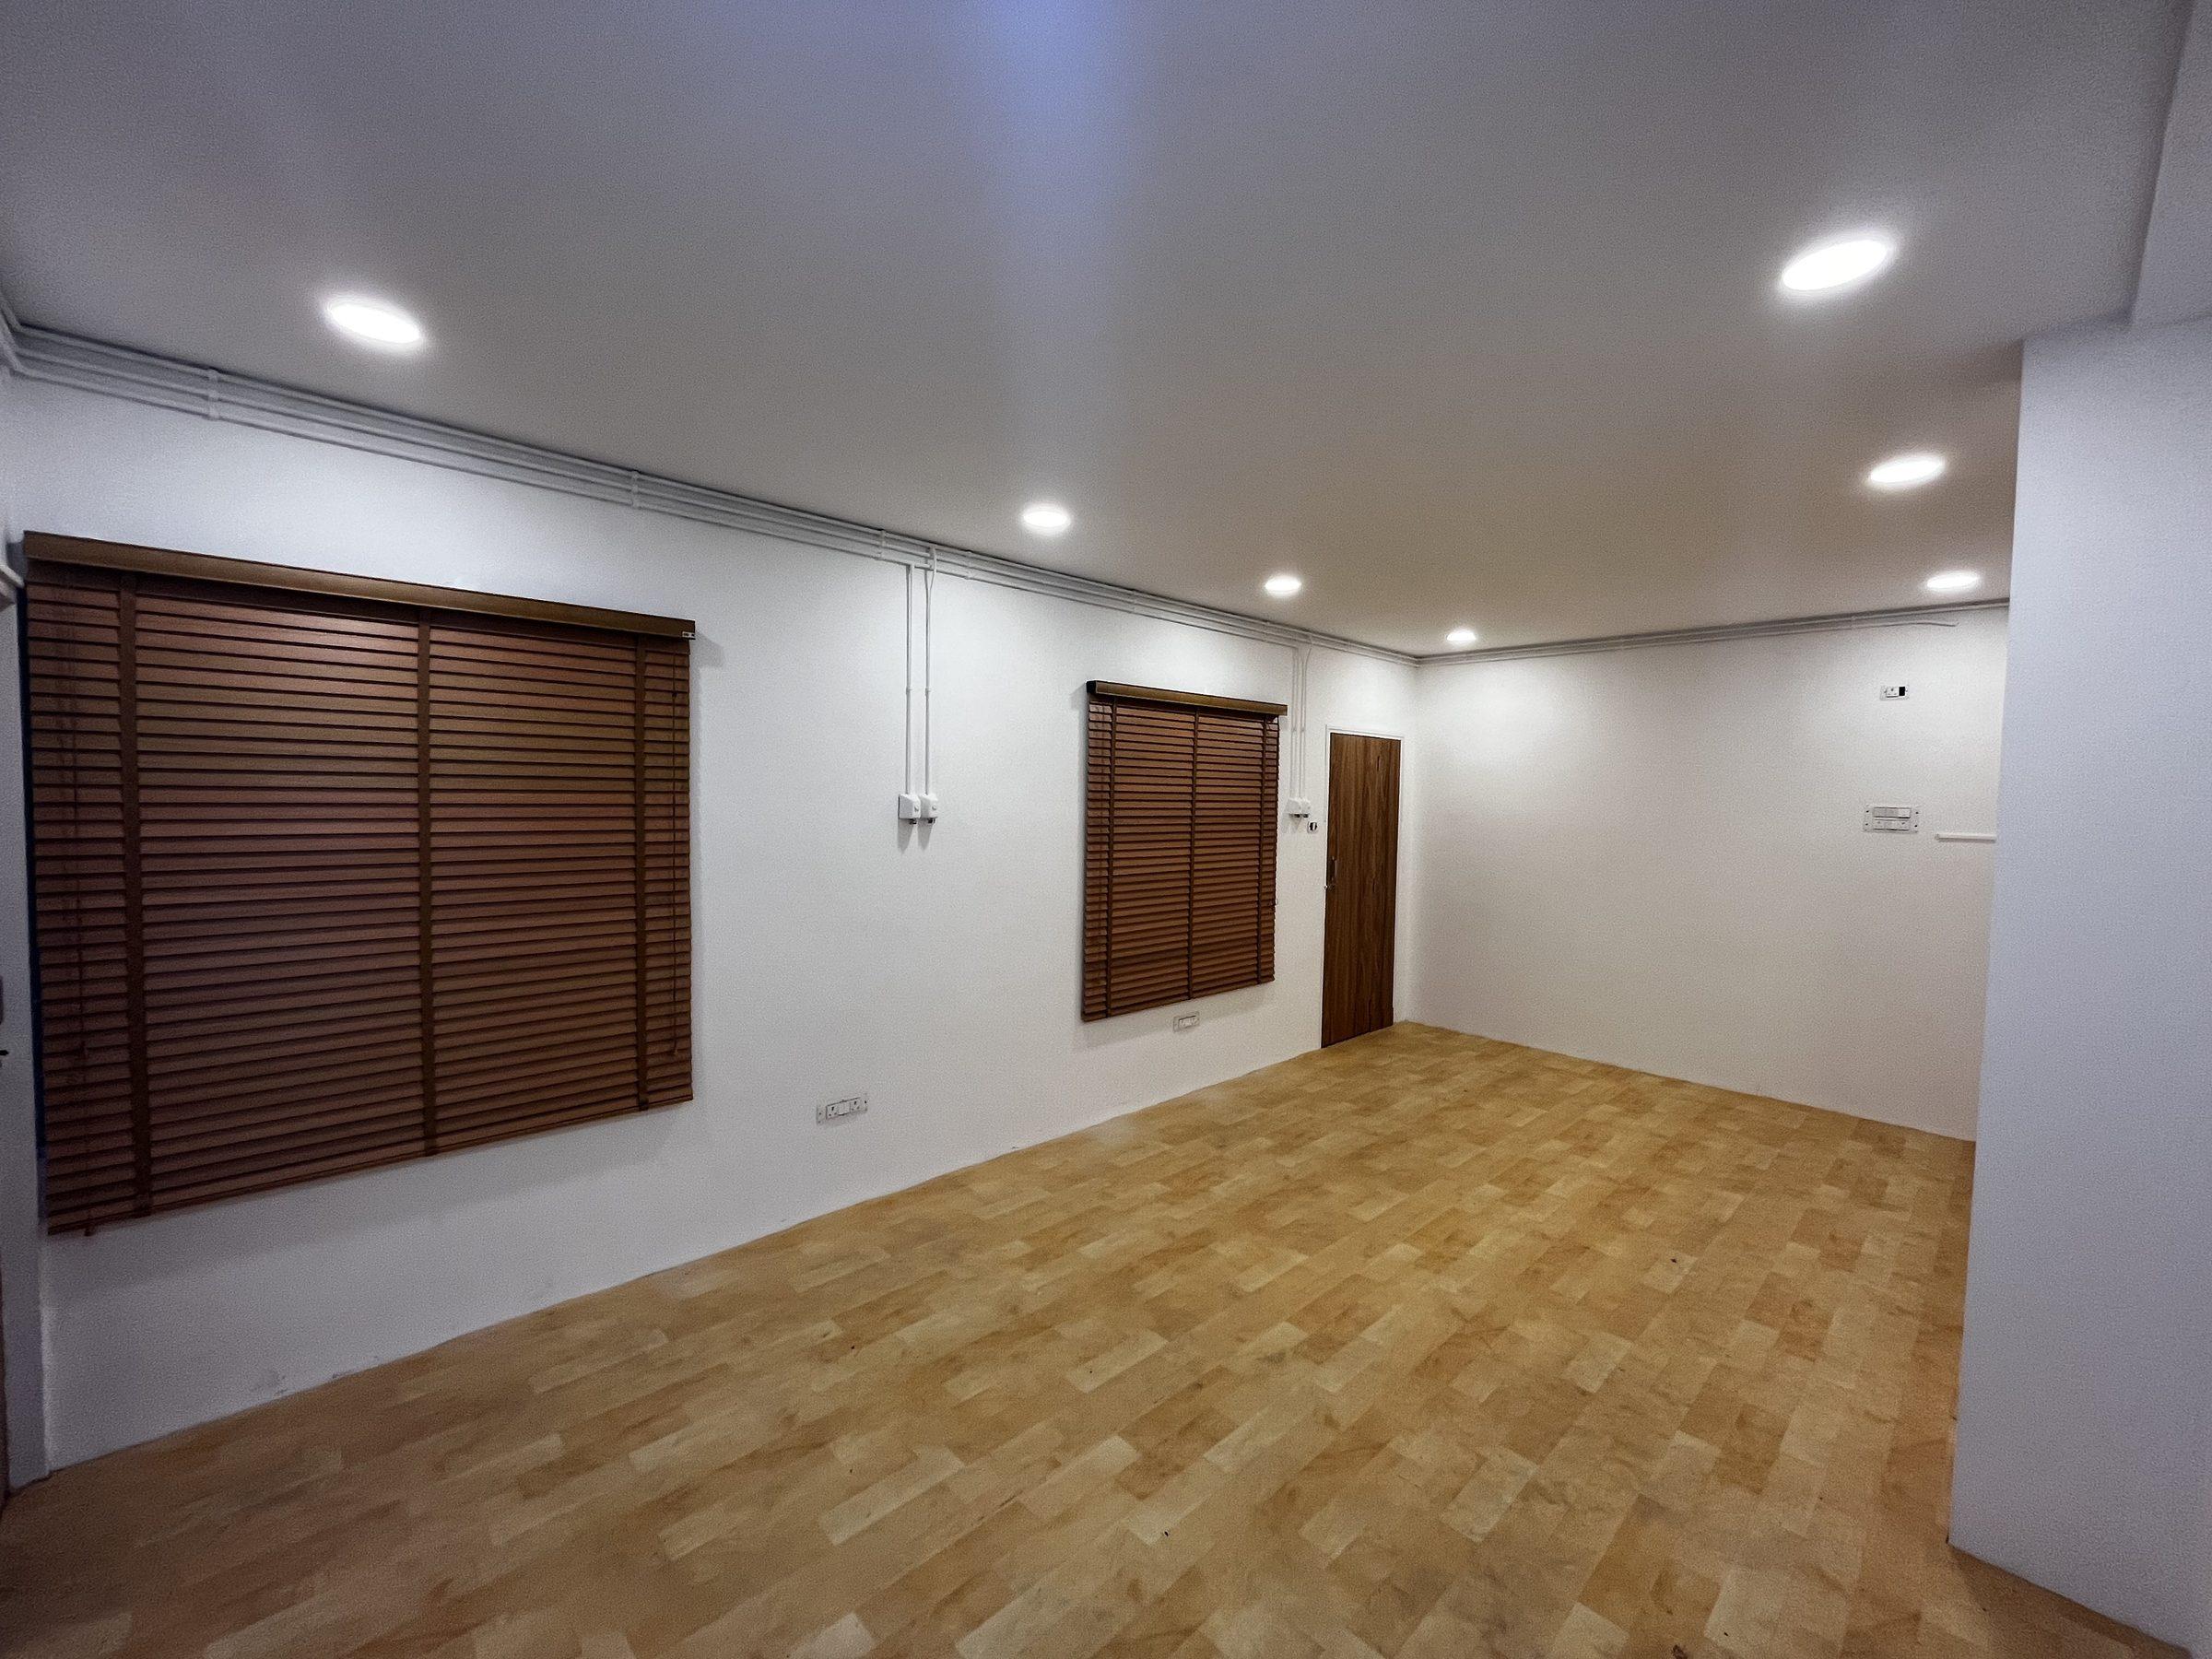
Clinics and healthcare work, photographed
Also delivered
- Arrow HealthNanganallur
- Precision Dental CareAnna Nagar
How a job runs
Start a project- 01
The first conversation
Your brief out of your head and onto paper. Who uses the space, how they move through it, and roughly what you want to spend.
- 02
Site survey
We measure the space as it is, not as the builder's drawing says it is. Walls, levels, beams, existing services.
- 03
Space planning
Where walls go, how people circulate, where the daylight lands. Given to you as options, not as one idea defended.
- 04
Concept and materials
Palette, finishes and the quality of light, chosen against the brief. A clinic should read calm. A shop should read bright.
- 05
3D views
The design drawn up before anyone cuts anything. Changing a drawing costs a morning. Changing a built wall costs a week.
- 06
Working drawings
Elevations, sections, ceiling plans, electrical and plumbing layouts, and a joinery detail for every built-in piece.
- 07
Specification and costing
Every material named, then quantified. No line that just says false ceiling without saying which system and how much of it.
- 08
On site
Civil, ceiling, carpentry, electrical, plumbing and paint, sequenced by us, with a civil engineer walking the job.
- 09
Snagging
We write down everything that is not right, however small, and close it before we ask you to accept the space.
- 10
After you move in
Spaces settle. We stay reachable through the defects period set out in your contract.
Every service we offer
Interior design · Turnkey execution · Commercial fit-outs · Home renovation · False ceiling and joinery · 3D visualisation