Pencil Studio · Chennai
Office interior design and fit-outs in Chennai
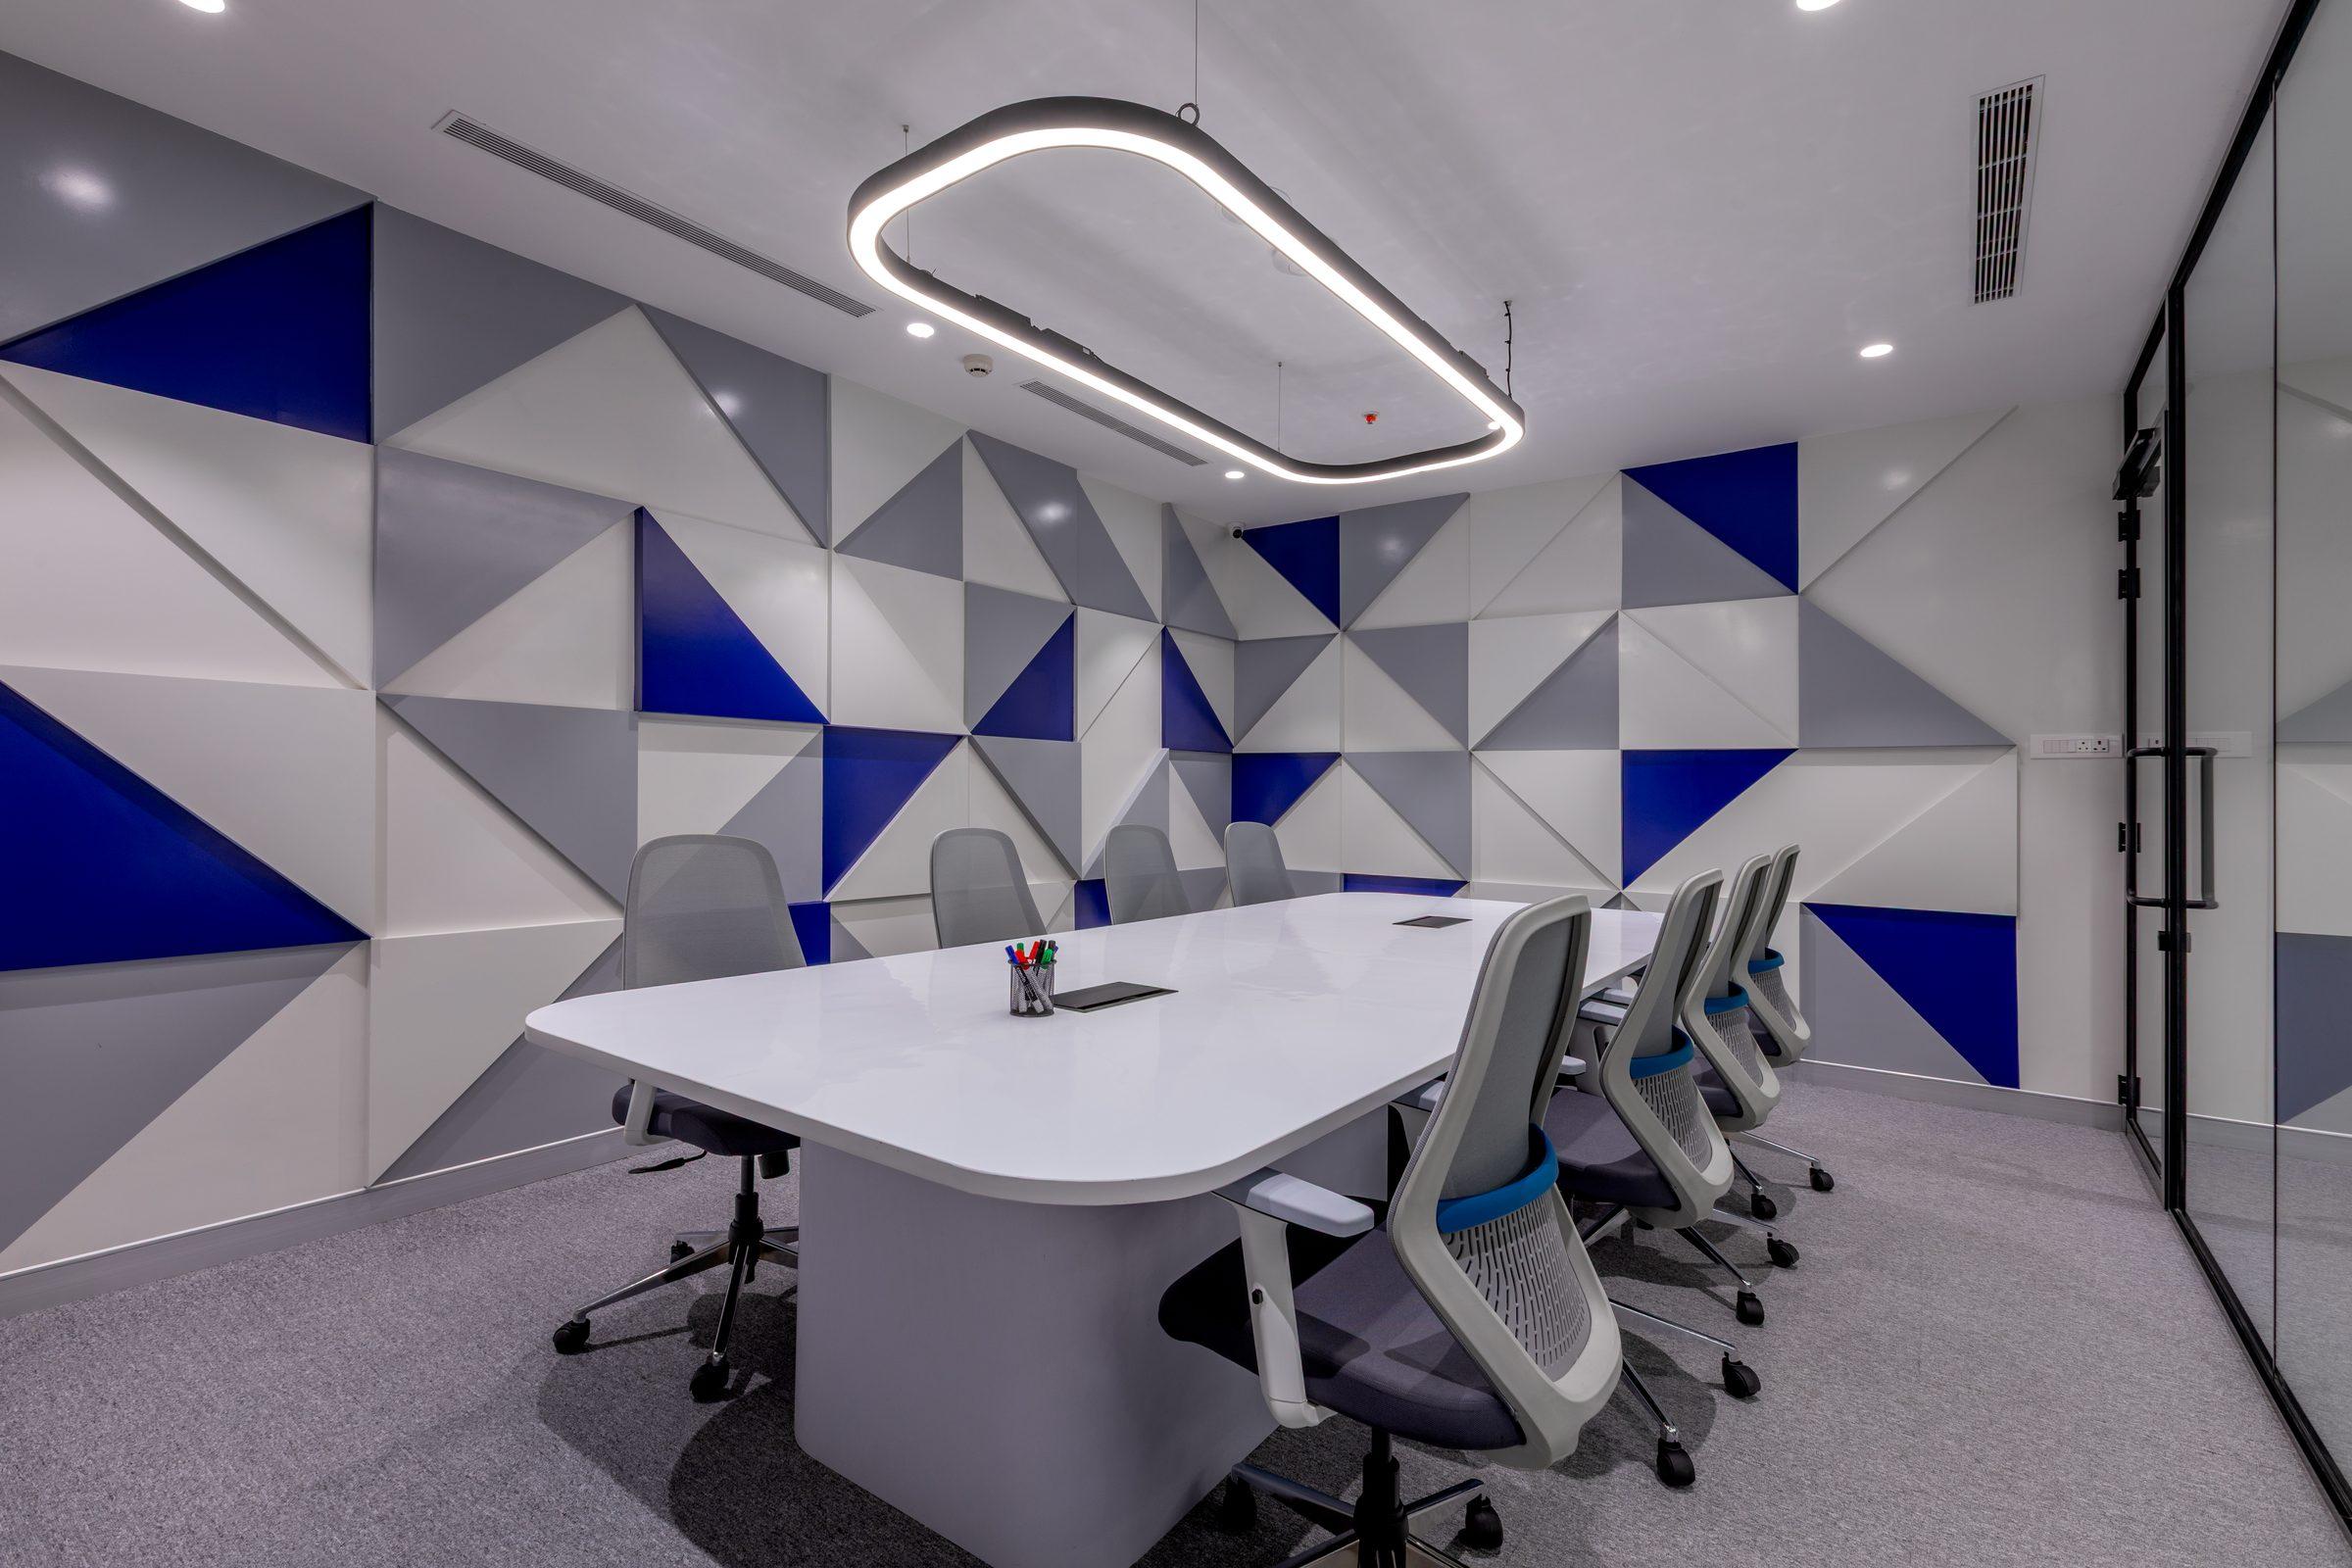
Pencil Studio designs and fits out offices in Chennai, from a single floor plate to a terrace converted into a workspace. We plan the floor, draw it in 3D, specify every material and then build it with our own site team.
An office is planned around how the space is really used: where people sit, how they circulate, and where the daylight lands. One company is answerable for the design and for the build.
6
Projects
5
Locations
Including Royapettah, Palavanthangal, Pazhavanthangal, Tambaram, Chennai.
What we handle
Designed and built by the same team, with a civil engineer walking the job.
- Space planning and workstation layouts
- Glass partitions, feature walls and meeting rooms
- False ceilings with linear and profile lighting
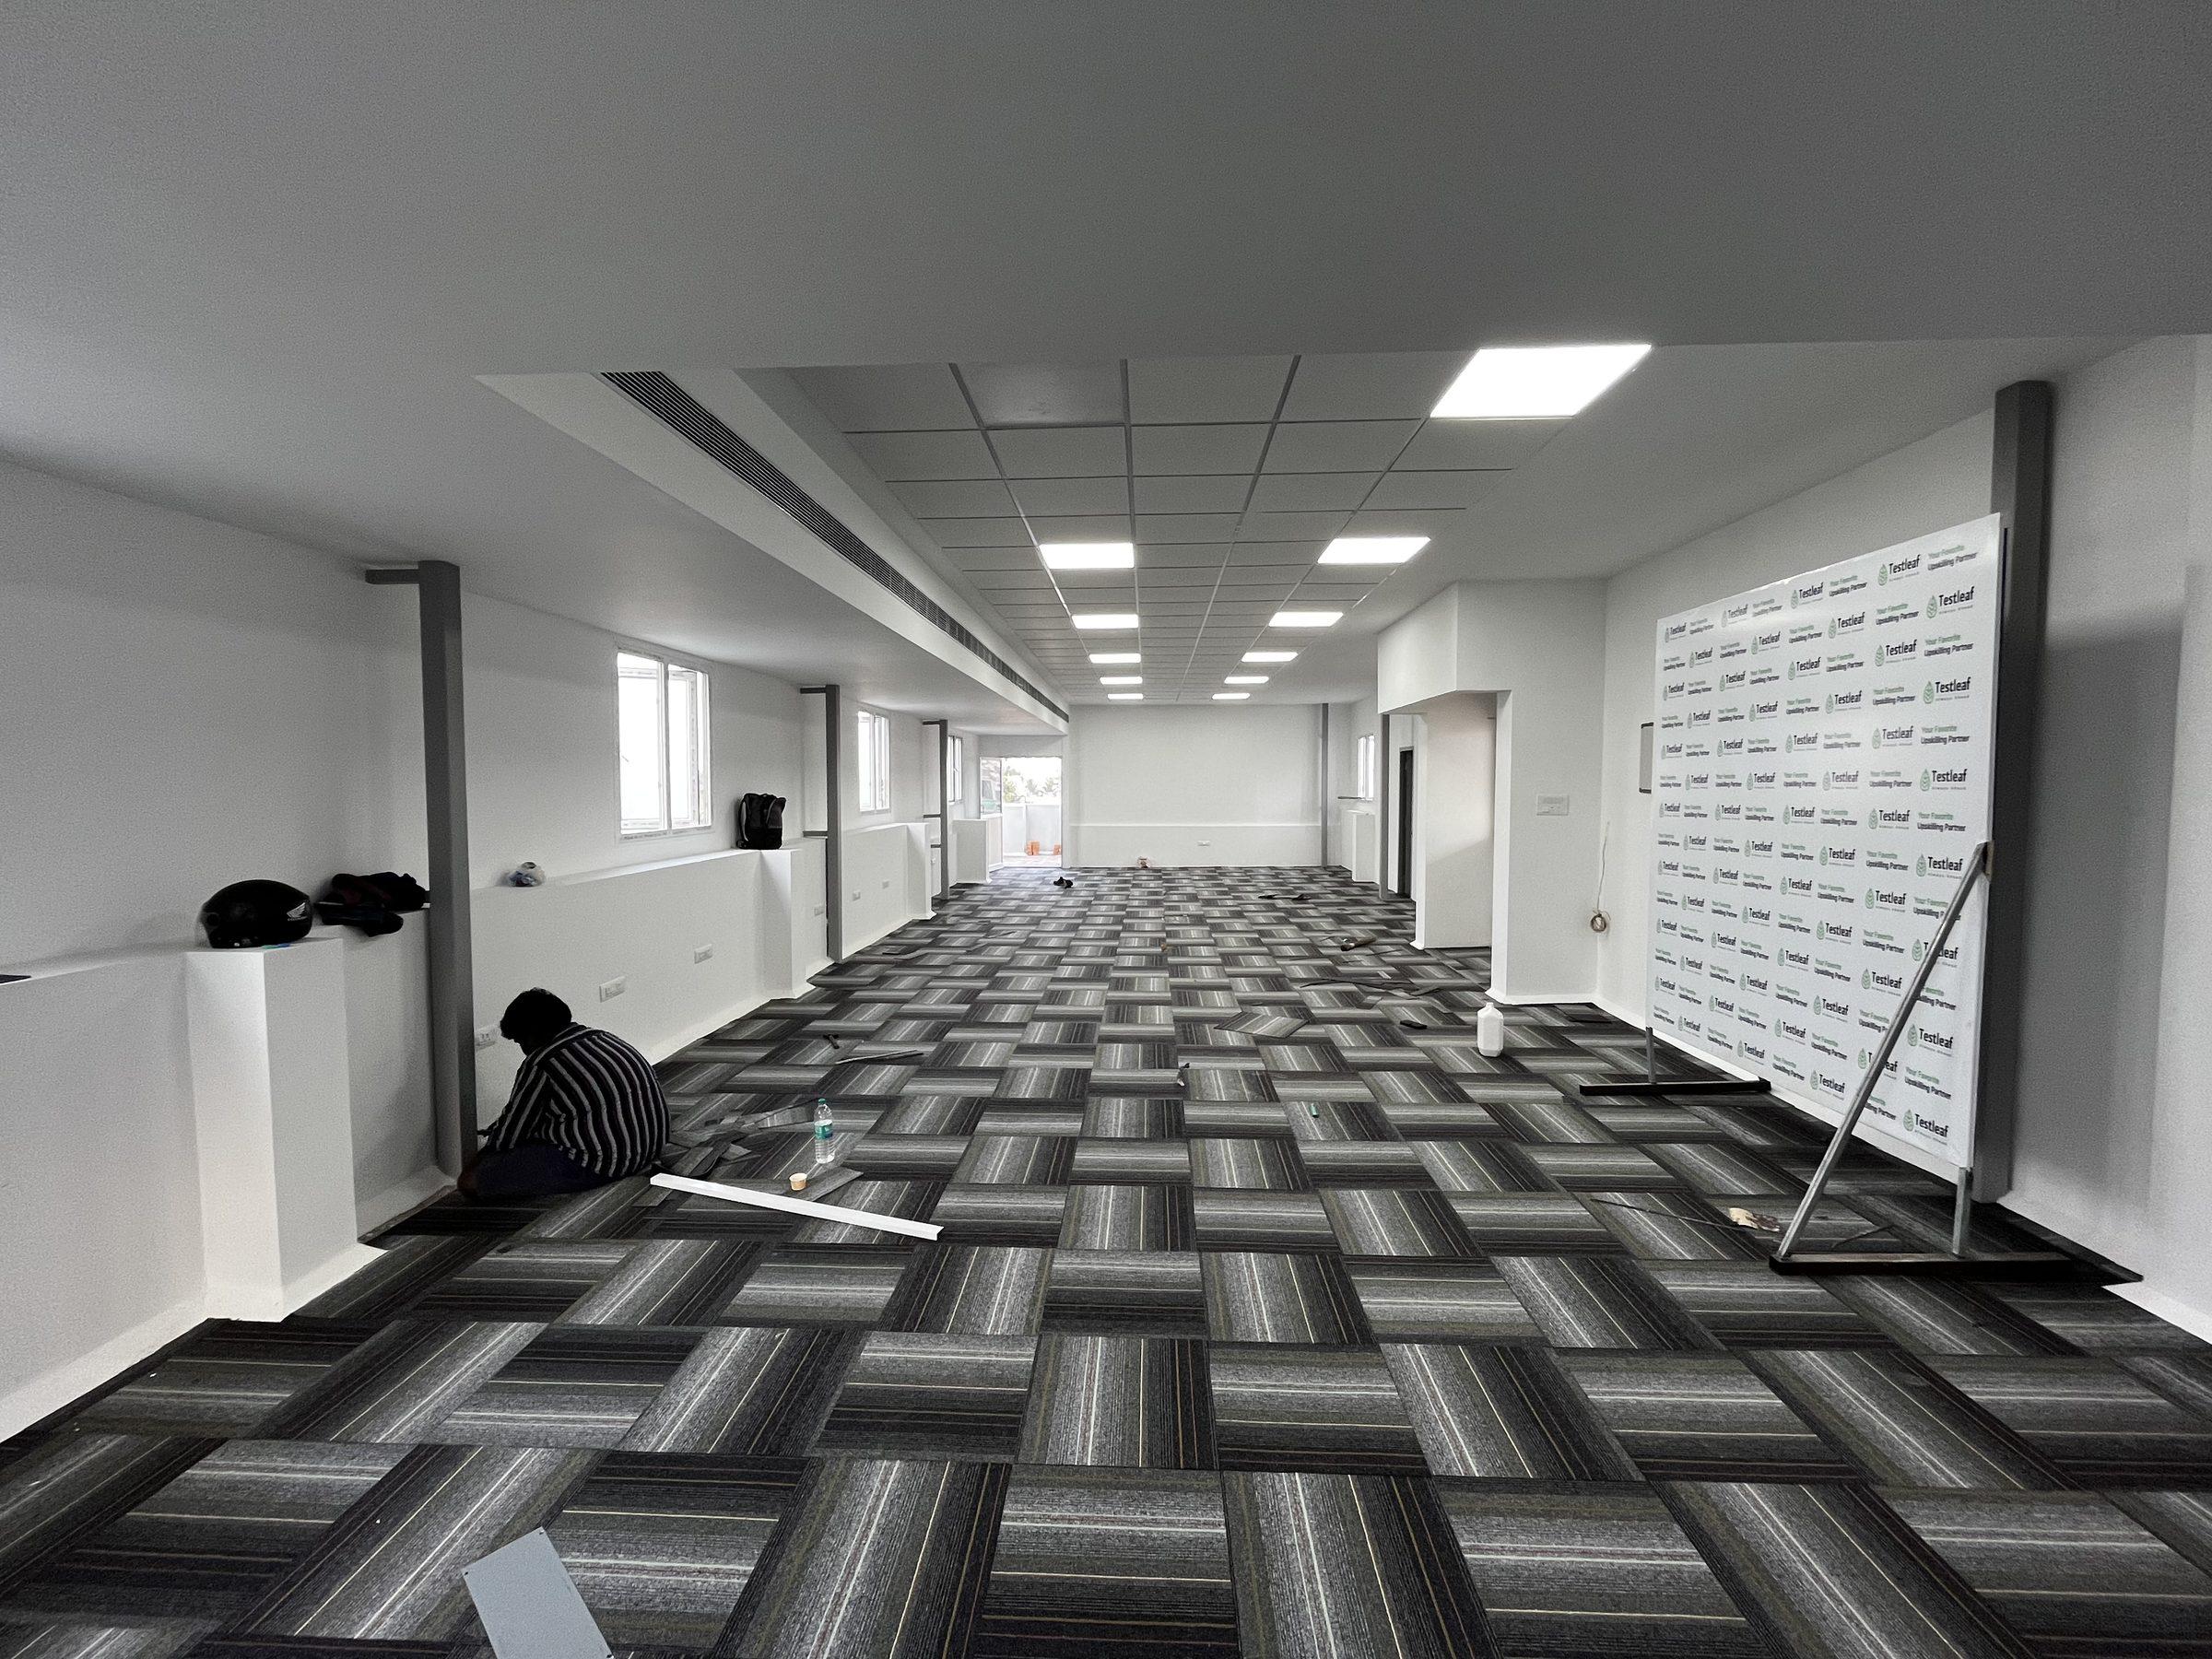
- Turnkey execution including civil, electrical and structural work
Offices work, photographed
Also delivered
- TestLeaf SolutionsPazhavanthangal
- Forin Container LinePazhavanthangal
- RS InfotainmentTambaram
- StonelinkChennai
How a job runs
Start a project- 01
The first conversation
Your brief out of your head and onto paper. Who uses the space, how they move through it, and roughly what you want to spend.
- 02
Site survey
We measure the space as it is, not as the builder's drawing says it is. Walls, levels, beams, existing services.
- 03
Space planning
Where walls go, how people circulate, where the daylight lands. Given to you as options, not as one idea defended.
- 04
Concept and materials
Palette, finishes and the quality of light, chosen against the brief. A clinic should read calm. A shop should read bright.
- 05
3D views
The design drawn up before anyone cuts anything. Changing a drawing costs a morning. Changing a built wall costs a week.
- 06
Working drawings
Elevations, sections, ceiling plans, electrical and plumbing layouts, and a joinery detail for every built-in piece.
- 07
Specification and costing
Every material named, then quantified. No line that just says false ceiling without saying which system and how much of it.
- 08
On site
Civil, ceiling, carpentry, electrical, plumbing and paint, sequenced by us, with a civil engineer walking the job.
- 09
Snagging
We write down everything that is not right, however small, and close it before we ask you to accept the space.
- 10
After you move in
Spaces settle. We stay reachable through the defects period set out in your contract.
Every service we offer
Interior design · Turnkey execution · Commercial fit-outs · Home renovation · False ceiling and joinery · 3D visualisation